The Studio
Studio Walker is a full-service landscape and garden design studio operating in the UK and around the world.
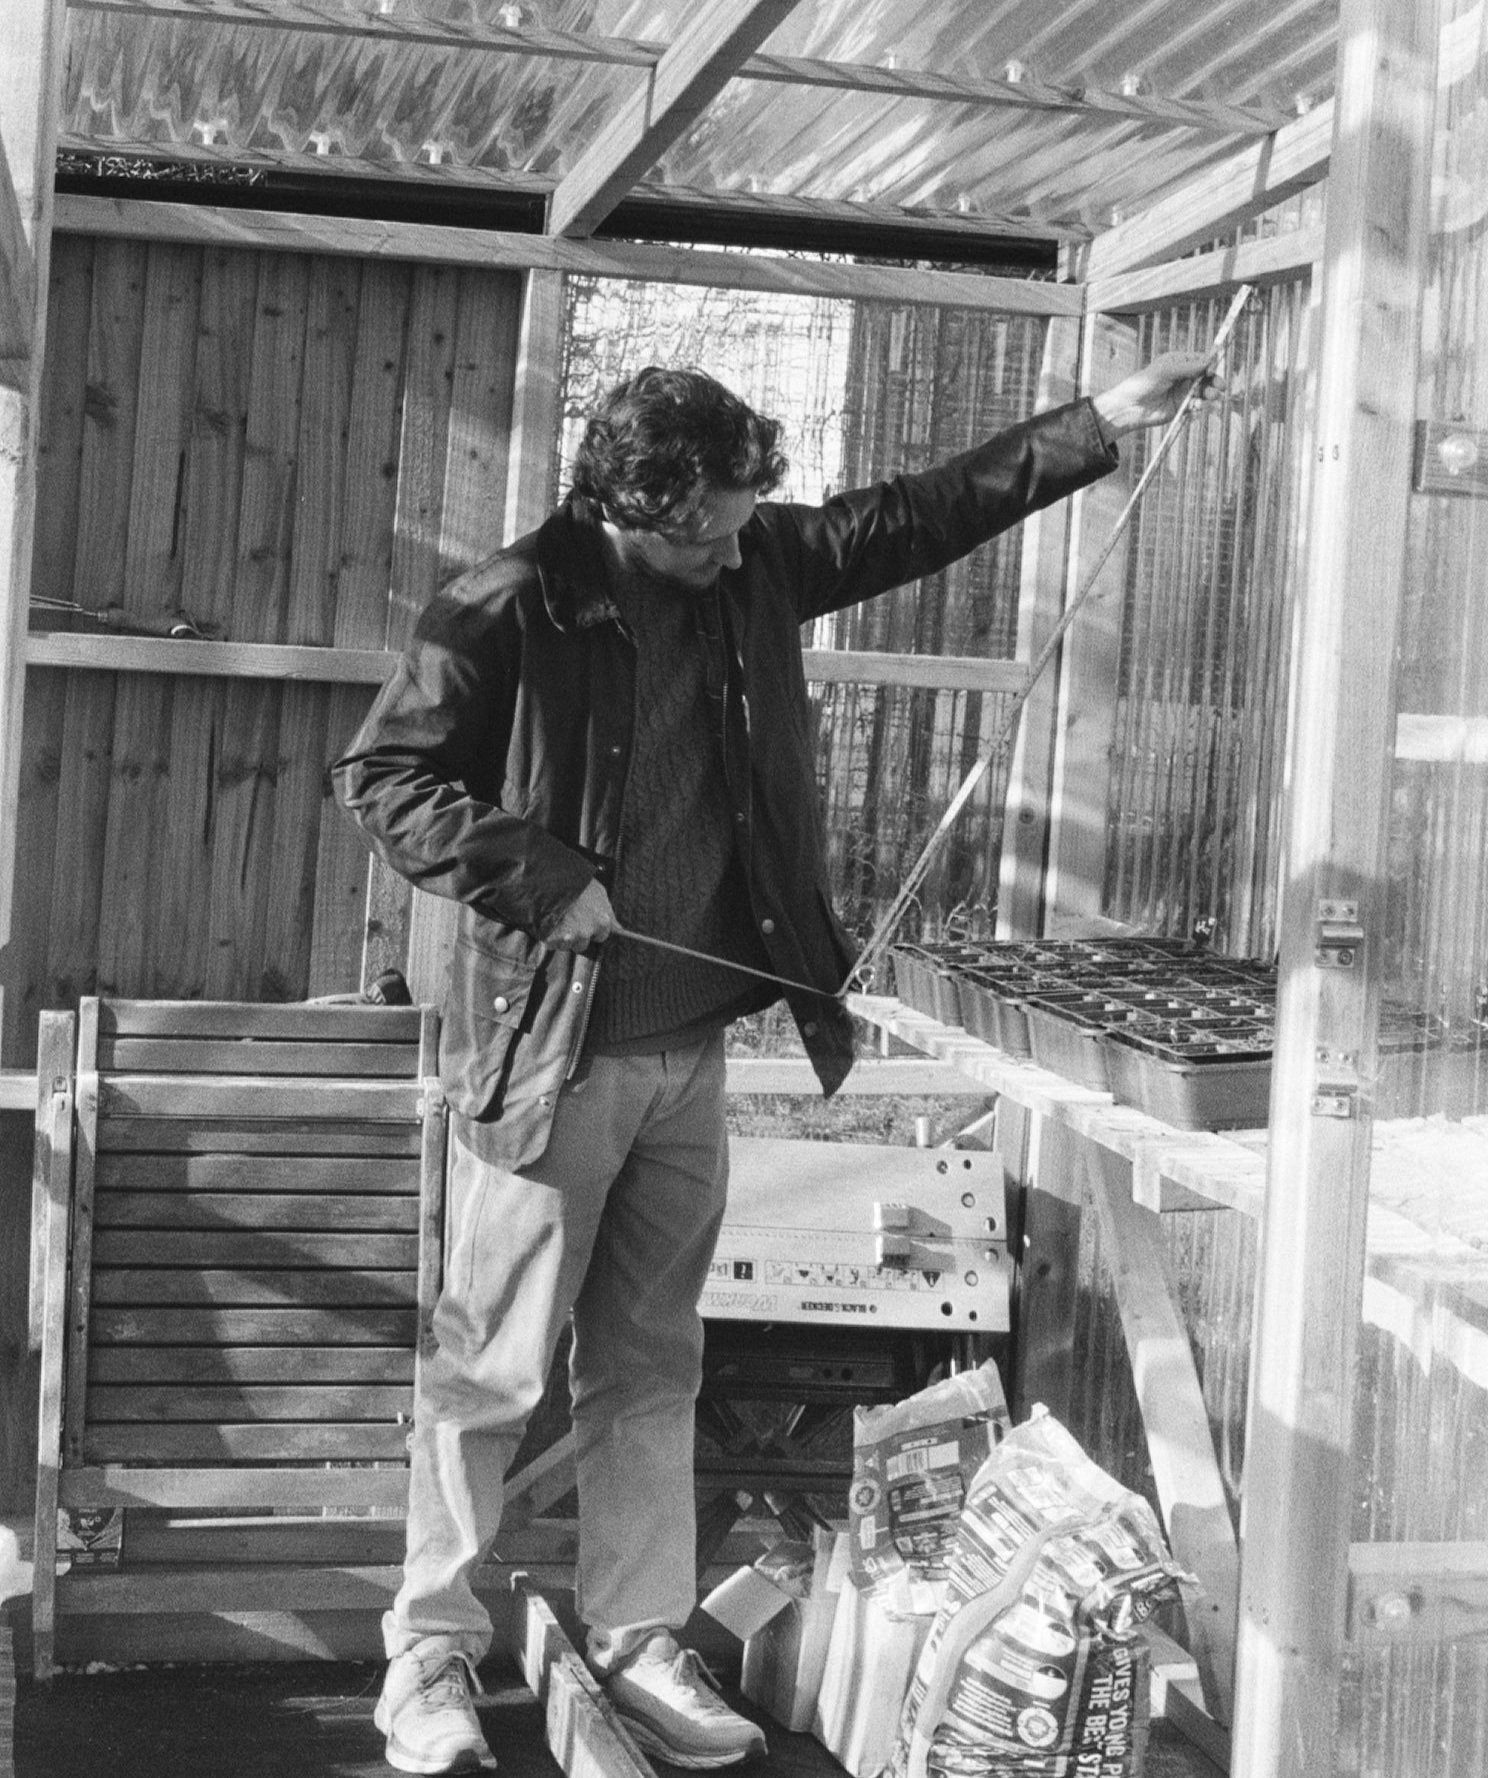
Dale Walker
Dale is a designer with an eclectic background and a passion for creating outdoor spaces that feel special, look incredible, and sit comfortably within their local context. Trained at the London College of Garden Design, he brings a rich mix of experience from a previous career in engineering, sustainability, and the circular economy.
This diverse journey shapes his design approach—balancing structure with creativity, and always seeking solutions that are beautiful, practical, and environmentally resilient. Whether it’s a bold contemporary space or a quiet, contemplative garden, Dale brings a thoughtful, grounded perspective, an eye for detail, and a deep respect for the natural world.
The Process
First contact
A phone call typically gets the ball rolling - either you will have called me or I'll be responding to an email enquiry from you. During this first conversation we'll discuss your space, what your ultimate goals are, and how I can help you achieve those goals. If you're keen to proceed, we'd do a…
Site visit
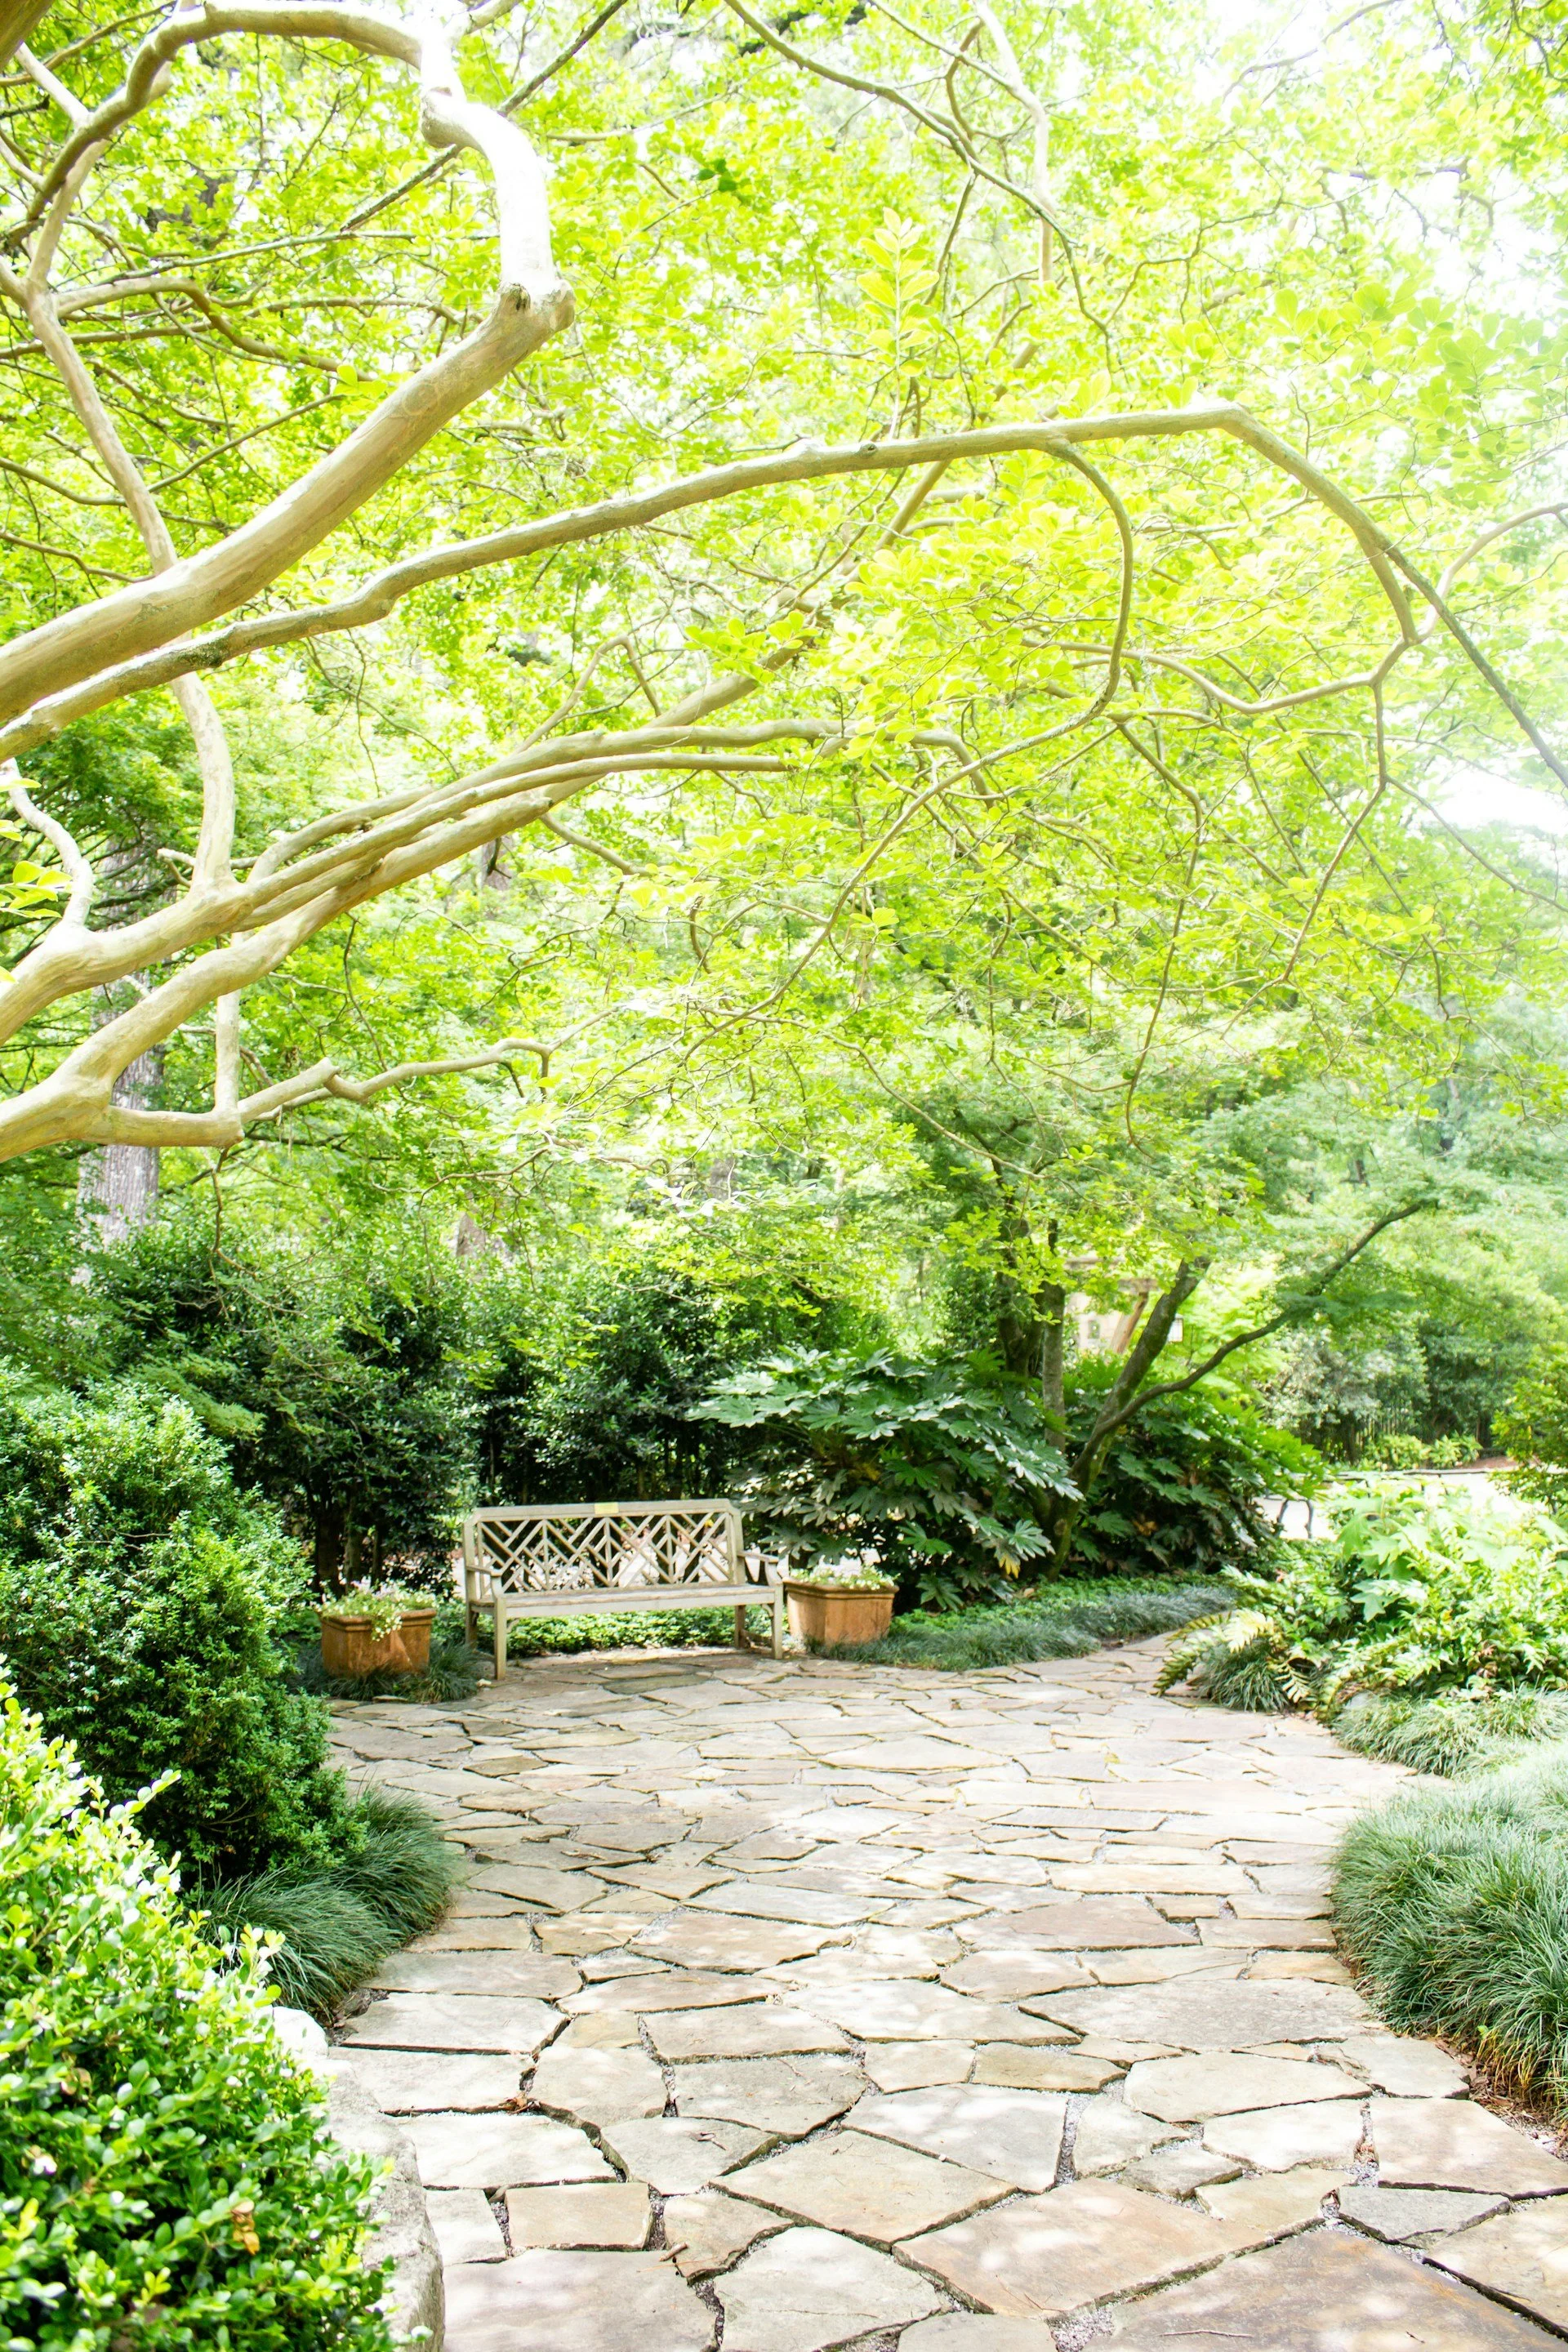
I'll visit your space and together we'll put together a Design Brief, which is a summary of everything we want the design to achieve. This is a critical step as it sets the direction for all of the work that follows. Depending on your space I'll either conduct a site survey myself or arrange for a specialist surveyor to undertake a formal land survey. Armed with the brief and the survey I'll go away and produce an...
Outline Design
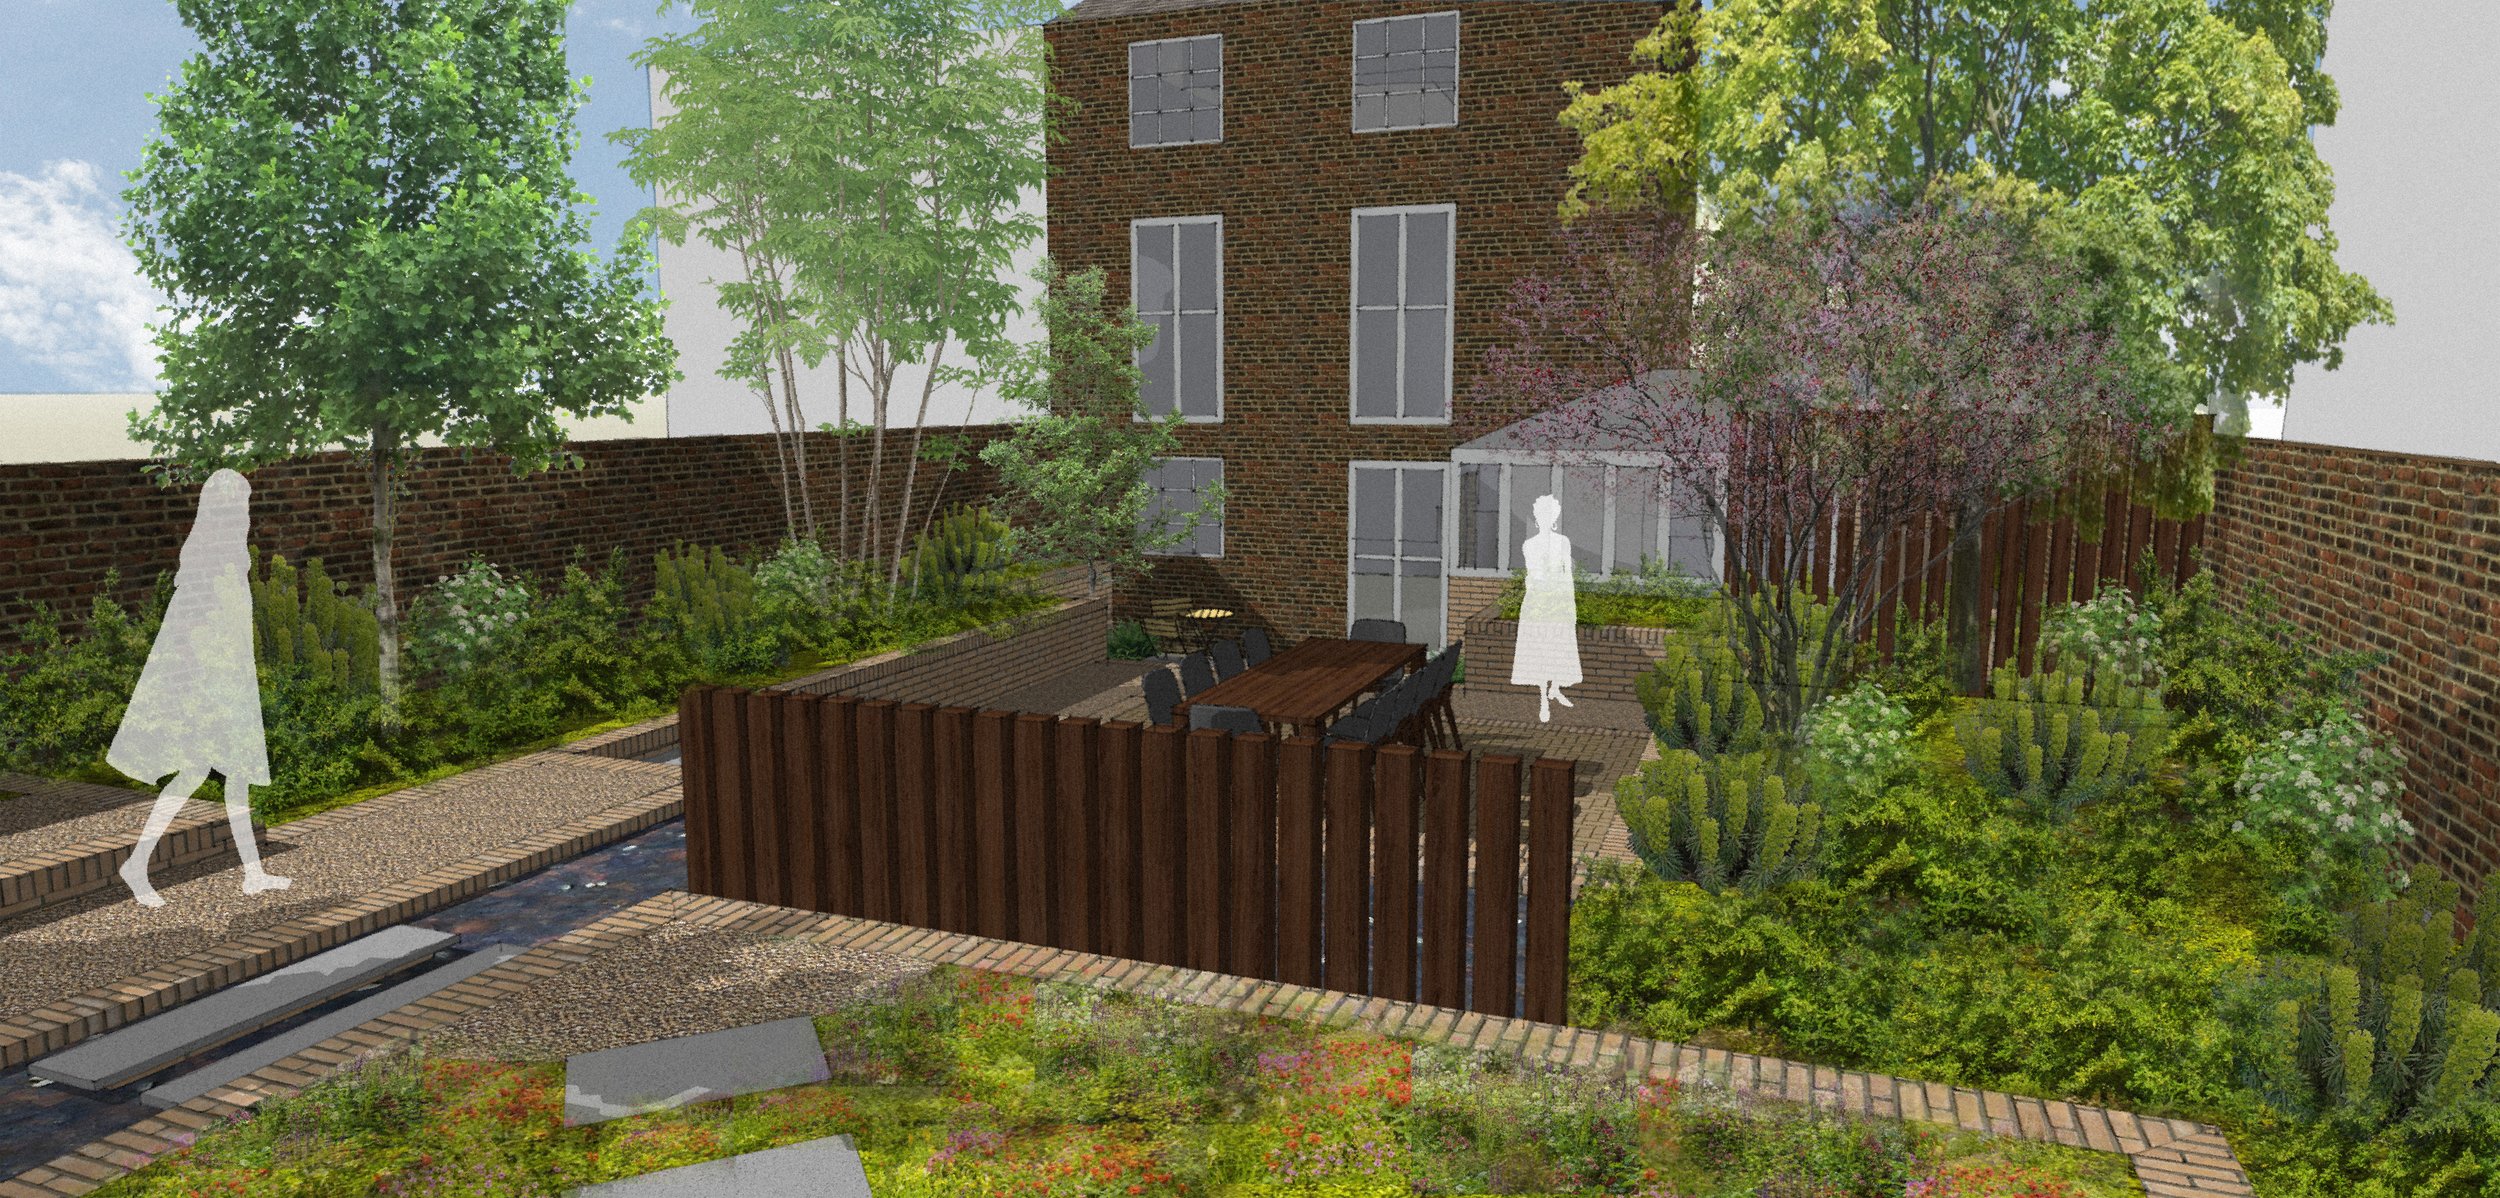
This is typically presented as a birds-eye plan of your space. Depending on your needs it may be accompanied by some illustrative 3D visuals to give you an idea of what the finished garden could look like. At this point we'll typically meet again to talk through the design and, critically, for you to share your thoughts with me. Once we're happy with the vision, I'll move onto...
Technical detailing
This is all of the detail and documentation needed to turn vision into reality. It will likely include planting plans, construction drawings for any hardscape elements, and all other documents that the landscapers will require to do their work. With that all done we can get to...
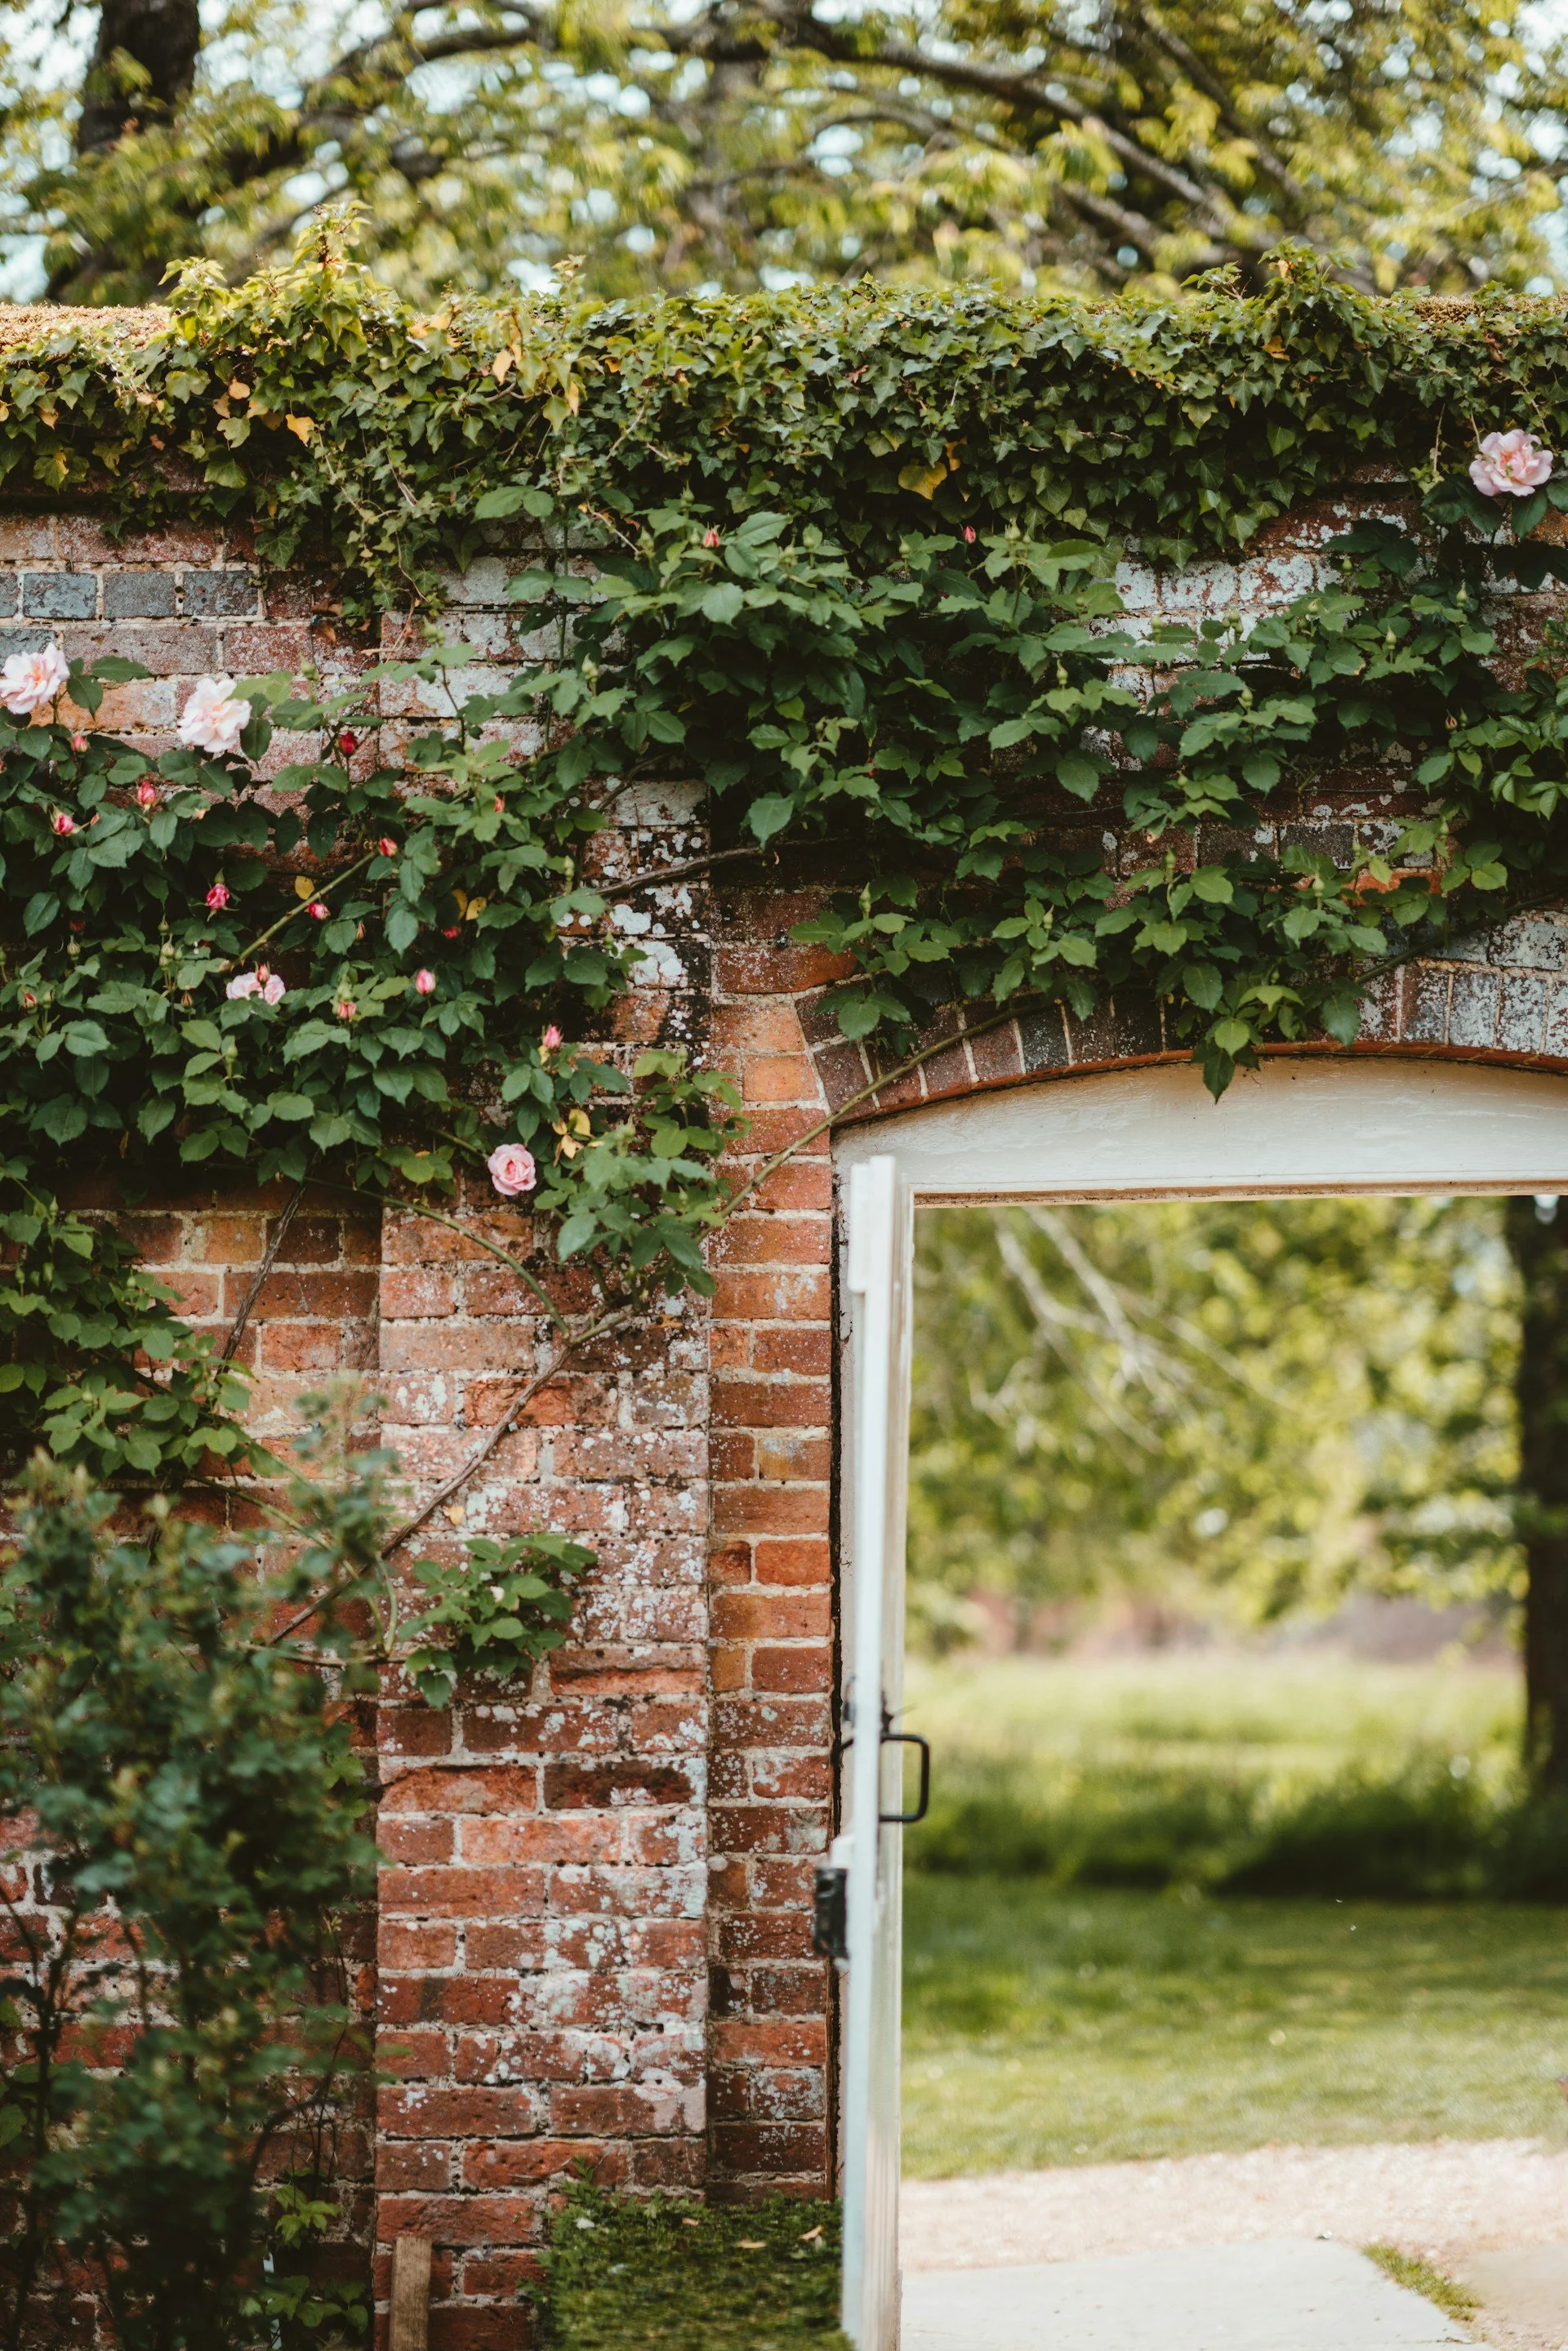
building your garden!
We'll appoint a landscape contractor - going out to tender if necessary - who will get to work creating your garden. I'll be on hand to act as liaison on your behalf throughout the build process.
A flexible process
Having laid out that process start to finish it’s worth noting that every project is unique so the process outlined above is a rough guide rather than an rigid recipe. Our work together may involve all of the above steps or just a few, depending on your needs.
Reach out using the form below to get started. Or call Dale on +44 (0) 7555 724331
Contact us
Interested in working together? Fill out some info and we will be in touch shortly. We can’t wait to hear from you!